<-- style PDP --> 3802-15 Mercer Street, Toronto - Condo Apt for lease for $4,700
  • new
  • for lease

3802-15 Mercer Street

Toronto, Ontario, M5V 1H2 - Waterfront Communities C1

$4,700

  • Neighbourhood

    Waterfront Communities C1

  • Major Intersection

    King Street W/John Street

  • Listed Since: 22 day(s)

  • Last update: 2 day(s) ago

Overview

  • Property Type

    Condo Apt, Apartment

  • Bedrooms

    3 + 1

  • Bathrooms

    2

  • Square Feet

    1000-1199

  • Exposure

    South West

  • Total Parking

    1 Underground Garage

  • Locker

    None

  • Furnished

    No

  • Balcony

    Open

Property Description

Property description for 3802-15 Mercer Street, Toronto

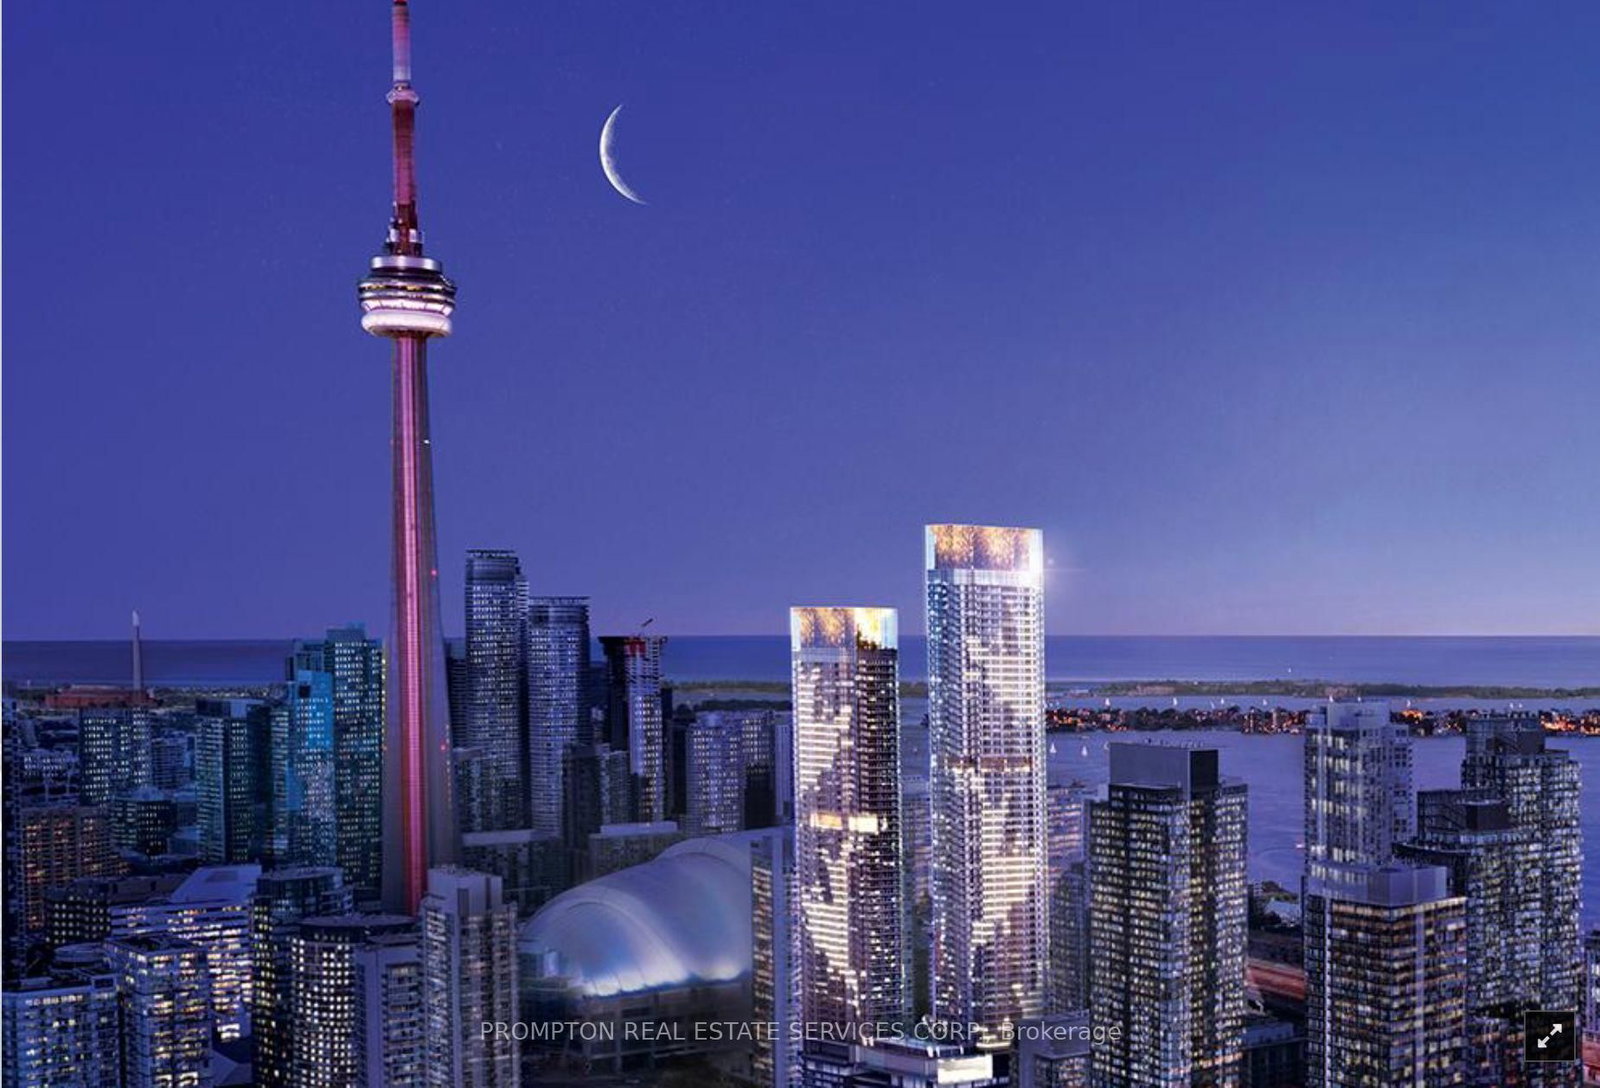
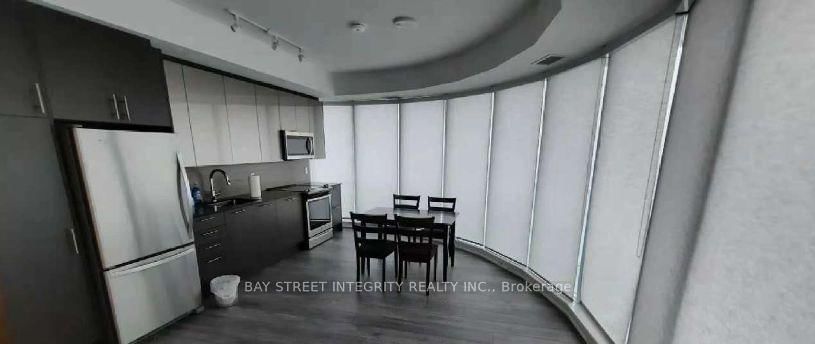
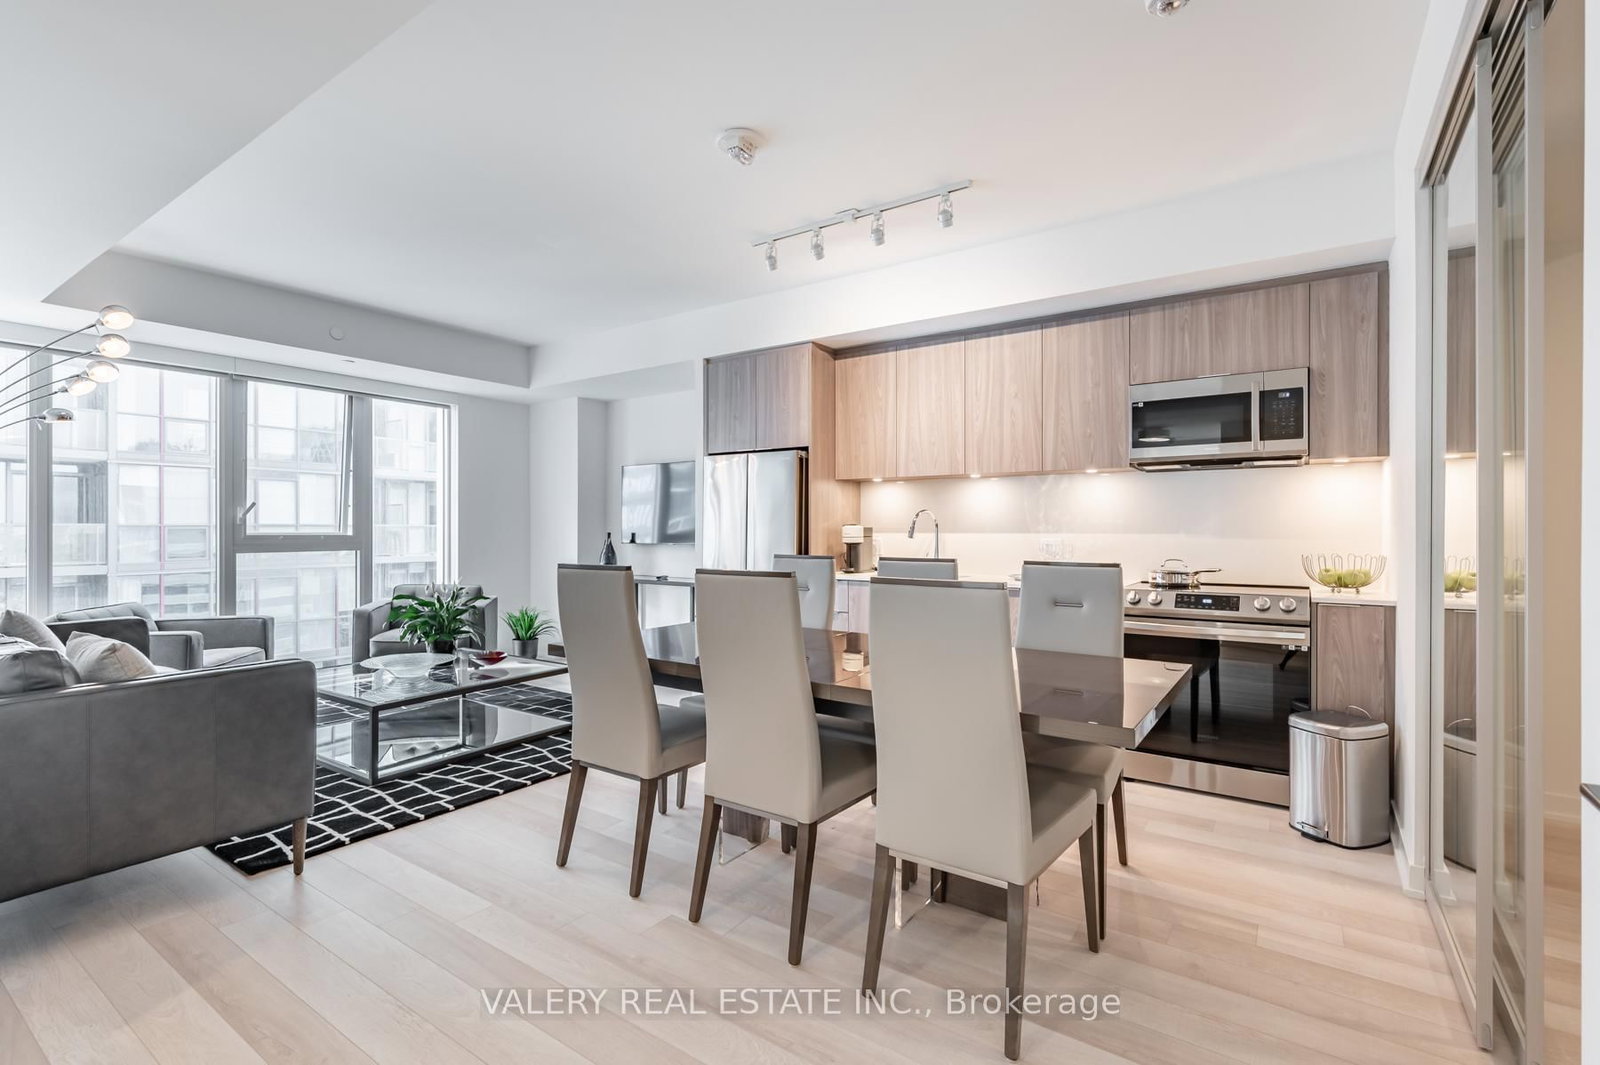
Welcome to Nobu residences Toronto in the heart of the entertainment district. Experience the ultimate destination, an exclusive curated lifestyle, and place to call home! Nobu represents the perfect balance between elegance and excitement, luxury and comfort, design and simplicity. This spacious 3 bedroom + den, 2 bathroom corner suite with premium upgrades throughout features breathtaking panoramic views of the city. Featuring one of the largest floor plans in the building, the open concept layout is thoughtfully designed for comfort and style. Expansive floor-to-ceiling windows with a south-west exposure allow for an abundance of natural light while offering amazing views and an array of the city skyline lights in the evening. Anchored by the flagship Nobu restaurant, this suite is conveniently located in the midst of the city's trendiest restaurants, professional sports venues, world-renowned theatres, boutique shopping, and cafes. The building offers state-of-the-art fitness and spa inspired facilities and a roof top terrace. This is your opportunity to live in one of Toronto's most sought after exclusive luxury residences.

Listed by CENTURY 21 LEADING EDGE REALTY INC.

  • MLS #

    C13519358

  • Sq. Ft

    1000-1199

  • Sq. Ft. Source

    MLS

  • Year Built

    Available Upon Request

  • Basement

    None

  • View

    n/a

  • Garage

    Underground, 1 spaces

  • Parking Type

    Owned

  • Locker

    None

  • Pets Permitted

    N

  • Exterior

    Concrete

  • Fireplace

    N

  • Security

    n/a

  • Elevator

    n/a

  • Laundry Level

    n/a

  • Building Amenities

    Concierge,Games Room

  • Maintenance Fee Includes

    Parking

  • Property Management

    Forest Hill Kipling Management

  • Heat

    Forced Air

  • A/C

    Central Air

  • Water

    n/a

  • Water Supply

    n/a

  • Central Vac

    N

  • Cert Level

    n/a

  • Energy Cert

    n/a

  • Living

    5.01 x 4.8 ft Flat level

    Combined W/Kitchen, W/O To Balcony, Open Concept

  • Kitchen

    5.01 x 4.8 ft Flat level

    Combined W/Dining, Updated, Centre Island

  • Primary

    3.15 x 2.97 ft Flat level

    4 Pc Ensuite, Large Closet, Window Flr to Ceil

  • 2nd Br

    3.15 x 2.74 ft Flat level

    Double Closet, Window Flr to Ceil

  • 3rd Br

    2.74 x 2.62 ft Flat level

    Closet, Window Flr to Ceil

  • Den

    4.42 x 2.47 ft Flat level

    Open Concept

  • MLS #

    C13519358

  • Sq. Ft

    1000-1199

  • Sq. Ft. Source

    MLS

  • Year Built

    Available Upon Request

  • Basement

    None

  • View

    n/a

  • Garage

    Underground, 1 spaces

  • Parking Type

    Owned

  • Locker

    None

  • Pets Permitted

    N

  • Exterior

    Concrete

  • Fireplace

    N

  • Security

    n/a

  • Elevator

    n/a

  • Laundry Level

    n/a

  • Building Amenities

    Concierge,Games Room

  • Maintenance Fee Includes

    Parking

  • Property Management

    Forest Hill Kipling Management

  • Heat

    Forced Air

  • A/C

    Central Air

  • Water

    n/a

  • Water Supply

    n/a

  • Central Vac

    N

  • Cert Level

    n/a

  • Energy Cert

    n/a

  • Living

    5.01 x 4.8 ft Flat level

    Combined W/Kitchen, W/O To Balcony, Open Concept

  • Kitchen

    5.01 x 4.8 ft Flat level

    Combined W/Dining, Updated, Centre Island

  • Primary

    3.15 x 2.97 ft Flat level

    4 Pc Ensuite, Large Closet, Window Flr to Ceil

  • 2nd Br

    3.15 x 2.74 ft Flat level

    Double Closet, Window Flr to Ceil

  • 3rd Br

    2.74 x 2.62 ft Flat level

    Closet, Window Flr to Ceil

  • Den

    4.42 x 2.47 ft Flat level

    Open Concept

Thinking of Selling?

Find Out Your Home’s Value in Today’s Market!

No Email or Signup is required to view your home estimate.

estimate your home value

Contact Manoj Kukreja

Sales Representative,
Century 21 People’s Choice Realty Inc.,
Brokerage
(647) 576 - 2100

Manoj profile avatar

Property History

Property history for 3802-15 Mercer Street, Toronto

This property has been sold 2 times before. Create your free account to explore sold prices, detailed property history, and more insider data.

Sign In / Register

Inventory Graph

10 9 8 7 6 5 4 3 2 1 0 1 Months of inventory SELLER'S Market BALANCED Market BUYER'S Market

Thinking of Selling?

Find Out Your Home’s Value in Today’s Market!

No Email or Signup is required to view your home estimate.

estimate your home value

Contact Manoj Kukreja

Sales Representative, Century 21 People’s Choice Realty Inc., Brokerage
(647) 576 - 2100

Manoj profile avatar

Recent Sold Listings in Waterfront Communities C1, Toronto

Popular Cities